
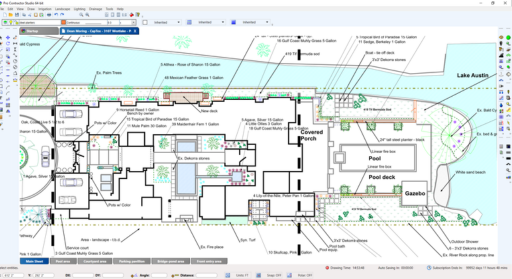
Developing an irrigation system requires accurate measurements, thoughtful component placement, and a clear understanding of the landscape. Modern digital drafting methods can make this process more organized and precise. Using Irrigation CAD Software allows designers to create detailed irrigation drawings, arrange system components, and review layouts before installation begins.
Understanding CAD-Based Irrigation Design
Irrigation projects often involve multiple components that must work together. Sprinklers, pipes, valves, irrigation zones, and water sources need to be positioned according to the property layout.
CAD-based planning provides a structured environment for representing these components. Designers can create a detailed drawing of the property and use it as a foundation for developing the irrigation system. This makes it easier to understand how different parts of the system connect.
Creating Accurate Property Drawings
Accurate property information is essential for developing a reliable irrigation design. Buildings, lawns, planting beds, trees, driveways, sidewalks, patios, and other permanent features can affect where irrigation components should be installed.
A digital CAD drawing can represent these features with precise dimensions. Designers can review property boundaries and landscape areas while determining appropriate locations for sprinklers, pipes, and valves.
Planning Sprinkler Placement
Sprinkler placement is one of the most important elements of irrigation design. Each sprinkler should be positioned with consideration for the shape and size of the area it needs to cover.
CAD technology allows designers to create a visual representation of sprinkler locations and coverage areas. Positions can be reviewed and adjusted before installation, helping reduce potential gaps and unnecessary overlap in the planned watering pattern.
Designing Irrigation Zones
Large landscapes may require several irrigation zones because different areas can have different watering requirements. Lawns, shrubs, flower beds, and trees may need separate schedules or arrangements.
A detailed CAD drawing can display zone boundaries and show the components associated with each section. This creates a clear visual reference for understanding how the irrigation system is divided and how different zones connect.
Mapping Pipes and Valves
Pipe routing requires careful planning because irrigation lines may need to travel around buildings, paved surfaces, planting areas, and other obstacles.
With a digital CAD layout, pipe paths can be displayed clearly from one section of the property to another. Valve locations can also be included in the drawing. Reviewing these details during the design stage can help identify potential conflicts before physical installation begins.
Improving Design Accuracy
One of the key advantages of digital drafting is the ability to make precise adjustments. Measurements and component locations can be reviewed throughout the design process.
If a sprinkler needs to be moved or a pipe route needs to be changed, the layout can be updated without recreating the entire drawing. This flexibility can make the design process more efficient and easier to manage.
Supporting Installation Planning
A detailed irrigation drawing can serve as an important reference during installation. Installers can review sprinkler locations, pipe routes, valves, and zone arrangements before beginning physical work.
Clear documentation can also improve communication between people involved in the project. When everyone works from the same plan, it becomes easier to understand the intended layout and identify any required changes.
Preparing for Future Modifications
Irrigation systems may need to be changed as landscapes develop. New planting beds, expanded lawns, additional trees, or redesigned outdoor areas can affect existing irrigation arrangements.
Maintaining a digital CAD drawing provides a useful record of the current system. Future designers can review the existing layout before making modifications, helping them understand where existing components are located.
Supporting Efficient Water Distribution
Precise irrigation planning can contribute to better-organized water distribution. By carefully reviewing sprinkler coverage, zones, and pipe arrangements, designers can create layouts that correspond more closely with the requirements of individual landscape areas.
A well-prepared design can also make it easier to identify areas that require different watering approaches, helping create a more structured irrigation system.
Conclusion
Irrigation CAD Software provides a practical digital method for developing precise irrigation designs. From accurate property drawings and sprinkler placement to zone planning, pipe mapping, installation preparation, and future modifications, CAD technology can bring important project details together in one organized layout. Careful digital drafting helps create irrigation plans that are easier to review, install, maintain, and update as landscape requirements change.
